The Perfect Seat: Measuring Sightlines and Audience Experience
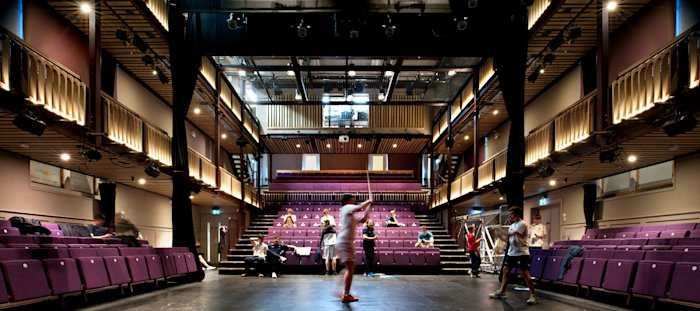
“The success of an auditorium is experienced from every seat, not just the best one in the house”
The Perfect Seat: Measuring Sightlines and Audience Experience
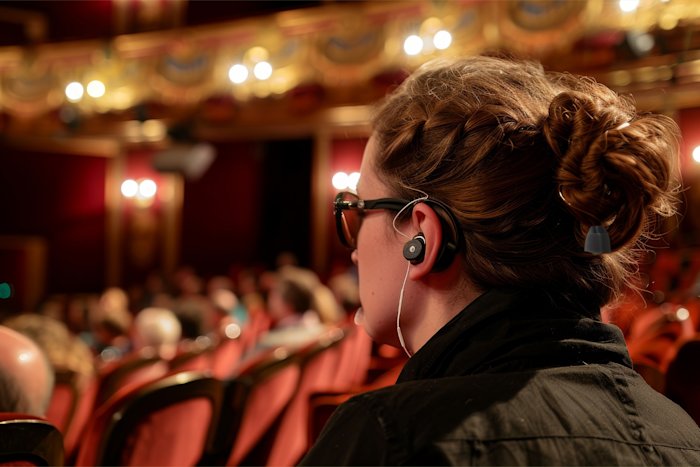
Anyone who has booked theatre tickets will be familiar with the process of choosing a seat. Do you sit closer to the stage, further back for a broader view, or perhaps pay a little more for the centre of the auditorium? Often, it's difficult to know quite what to expect until you're sitting there.
From an audience member's perspective, the difference between a good and a poor seat can be significant. A few rows, a change in viewing angle or an unfortunately positioned balustrade can make all the difference to how a performance is experienced.
For those involved in designing theatres, this presents an interesting challenge. How do you create an auditorium where hundreds, or even thousands, of people can enjoy consistently good views, while accommodating seating capacity, comfort, accessibility and the wider architectural and technical demands of the venue?
What Makes a Good Seat?
Sightlines are one of the most fundamental considerations in auditorium design. At their simplest, they describe the relationship between an audience member's eye position and what they can see of the performance.
Several factors influence this relationship, including seating rake, row spacing, distance and viewing angle to the stage, and obstructions from other audience members or architectural elements. However, assessing the quality of a view is considerably more complex. A seat might provide an unobstructed view of the centre of the stage, yet offer limited visibility of activity at its edges. Similarly, a position high above the stage may offer excellent overall visibility but feel less connected to the performers.
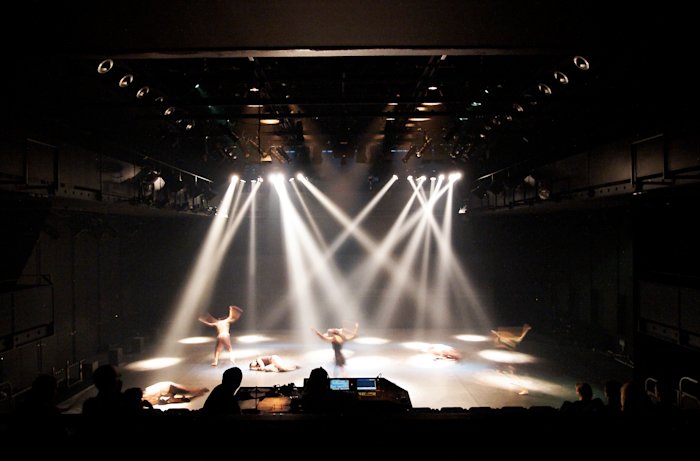
The nature of the performance also influences what constitutes a good view. A dance production, where performers frequently occupy the full width and depth of the stage, may have different requirements from a concert. These considerations, alongside comfort, accessibility and individual preferences, make defining the 'perfect seat' surprisingly difficult.
Measuring What Makes a Good View
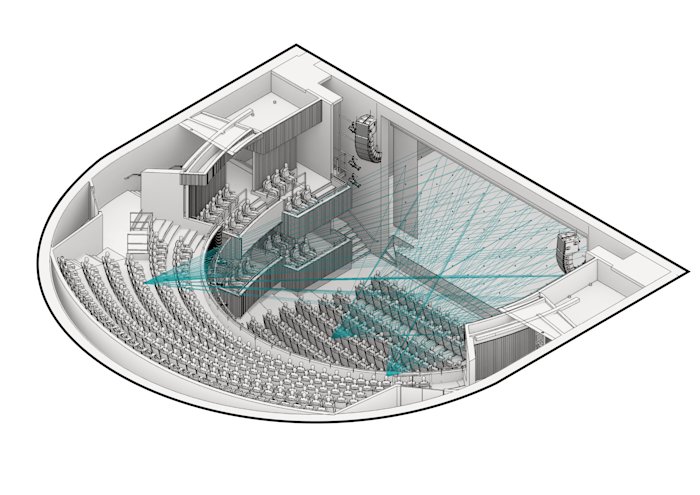
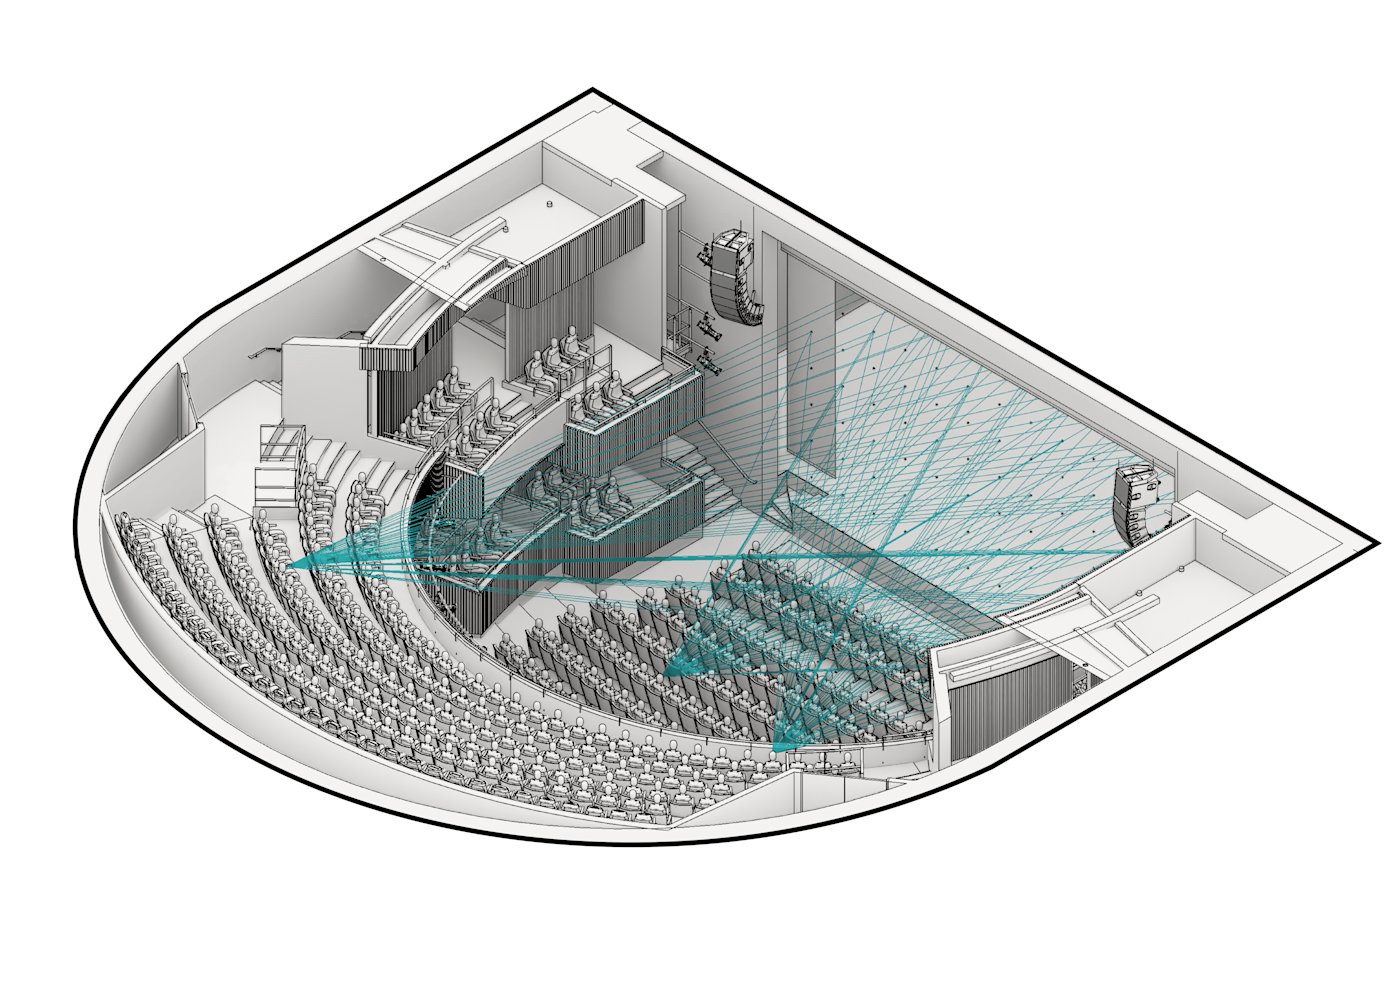
Computational sightline analysis is widely used in modern auditorium design to assess visibility from individual seats in a 3D model. By tracing lines of sight towards the performance area and evaluating obstructions, designers can identify problematic seating positions and compare alternative auditorium geometries.
However, a significant challenge remains in how we interpret and quantify the quality of those views.
Consider two seats, one with 95% of the stage area visible and another with 90%. Does the first necessarily provide a better experience? What if the obstruction in the first seat affects a critical part of the performance area, while the second only restricts a peripheral view? How should viewing distance, vertical and horizontal angles, or the need to turn one's head influence the assessment?
These questions highlight the complexity of developing meaningful sightline metrics. Anthropometry, which considers variations in human body dimensions and seated eye positions, provides an important foundation for understanding how different audience members experience the same space. Principles from vision science, including visual acuity, field of view and comfortable viewing angles, also help inform more sophisticated methods of evaluating sightline quality.
There is also the question of how different performance types influence the relative importance of these criteria. A metric appropriate for one auditorium may not fully describe the viewing requirements of another.
Incorporating these considerations into computational analysis offers opportunities to develop more nuanced assessments of audience visibility, helping designers evaluate how auditorium geometry influences viewing quality across different seating positions.
The value of these analyses is particularly apparent during design development, when adjustments to seating rake, balcony geometry or seat arrangements can be investigated before decisions become difficult or costly to change.
Beyond the Numbers
While computational methods provide increasingly detailed insight into auditorium sightlines, there are aspects of the audience experience that remain difficult to express numerically. A seat may perform well against a set of visibility criteria yet feel distant from the performance, while another may offer a more restricted view but provide a greater sense of intimacy and connection with the performers.
This is where specialist venue planning experience remains essential. Computational analysis provides valuable information to support design decisions, while professional judgement brings together the broader architectural, operational and experiential considerations that contribute to a successful auditorium.
An important part of this process is communicating the findings in a way that allows clients and design teams to understand their implications. Summary statistics and colour-coded seating heatmaps can illustrate the distribution of sightline quality across an auditorium, while rendered audience perspectives and immersive virtual reality (VR) experiences provide a more intuitive understanding of the view from individual seats. Together, these methods help translate complex technical assessments into meaningful discussions about design options and their impact on the audience experience.
Ultimately, there may never be one universally perfect seat. Every auditorium must respond to its intended performances, audience and architectural context. The opportunity lies in continuing to refine how we assess these spaces, drawing on established theatre planning principles, human factors research and computational methods to make better-informed design decisions.
After all, the success of an auditorium is experienced from every seat, not just the best one in the house.
17 November 2026
ContributorJordan Craddock, Theatre & Venue Planner